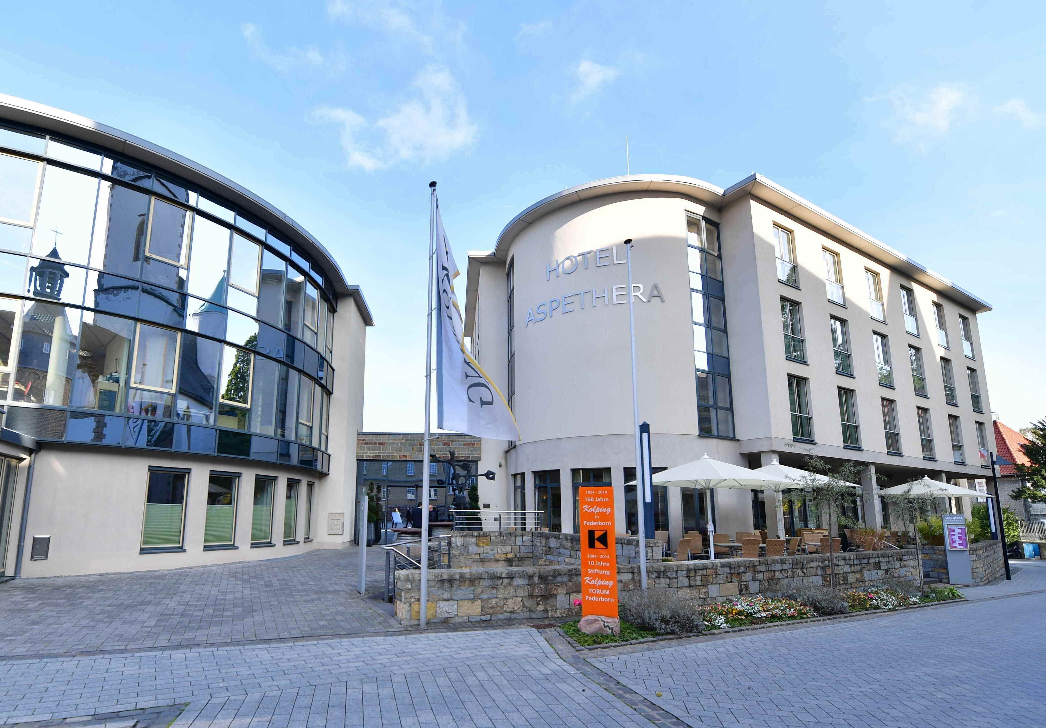
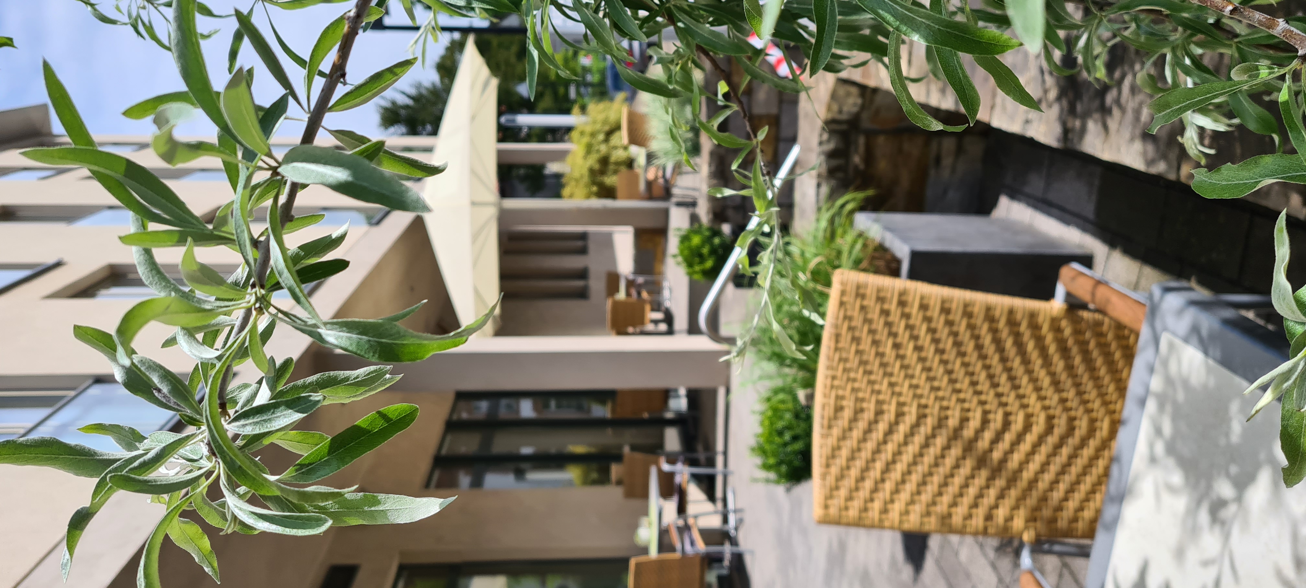
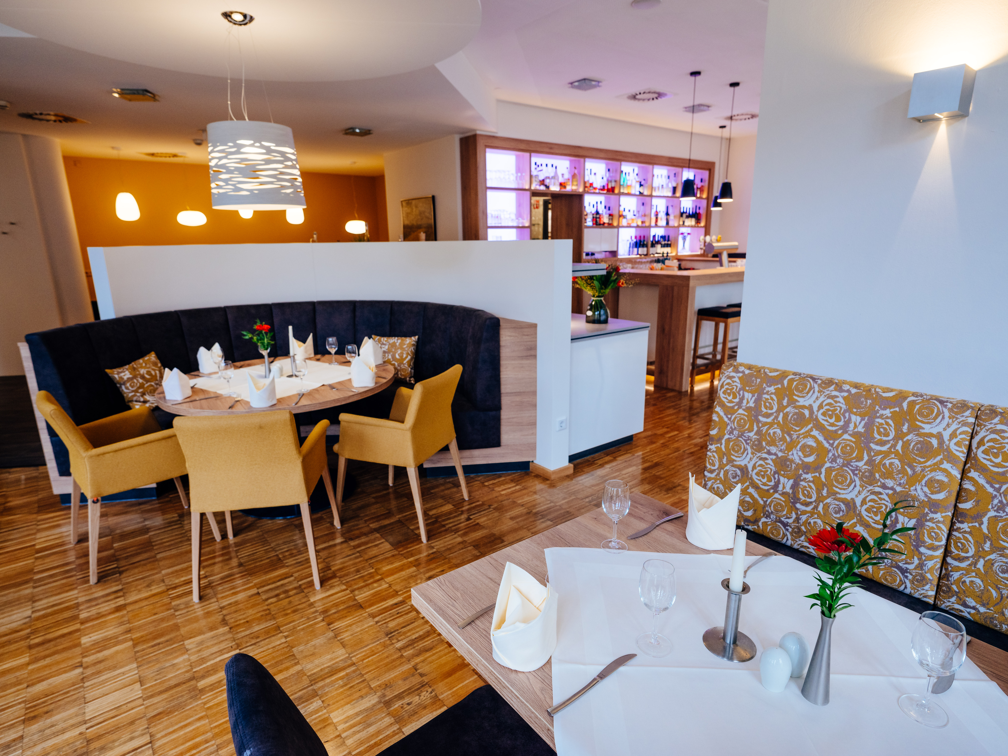
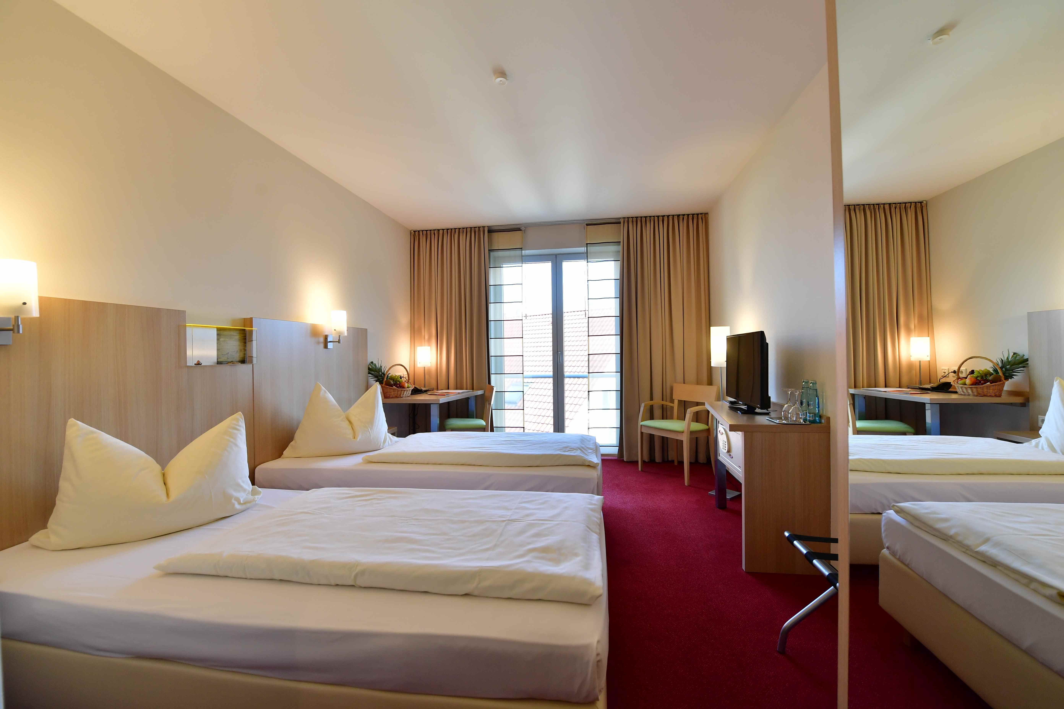
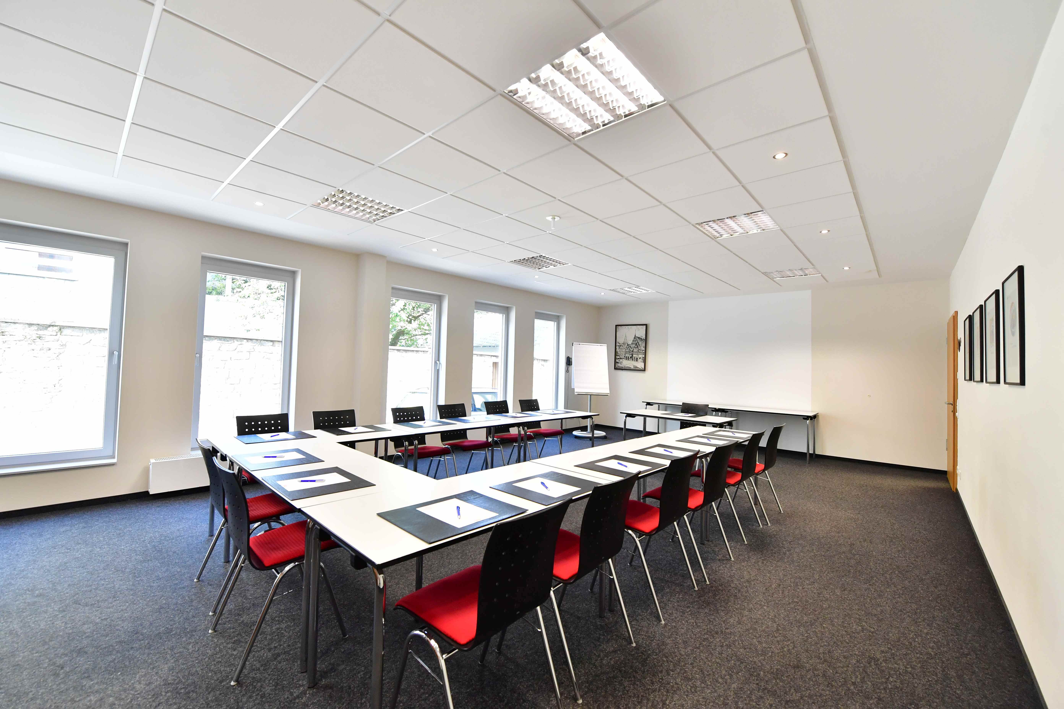
The Hotel Aspethera is located right next to the cathedral and thus in the heart of downtown Paderborn. Its central location combines easy access to cultural attractions, shopping, and the historic old town with a quiet and pleasant atmosphere. The hotel features 57 comfortably furnished rooms as well as a restaurant with an inviting terrace. Modern conference and banquet rooms provide the ideal setting for events, seminars, and celebrations of all kinds. Whether for a business trip, a city getaway, or an event—the Hotel Aspethera combines functionality and hospitality at the highest level. A special focus is placed on active inclusion. As a training and inclusion-focused business, people with and without disabilities work together as a matter of course. Approximately 50% of the staff have an inclusive background. Inclusion is actively and naturally implemented in all areas of the hotel—from the front desk and restaurant to housekeeping and event services.In addition, the hotel is certified as “barrier-free” according to the “Travel for All” criteria, offering reliable, verified standards for guests with diverse needs. The hotel’s offerings are complemented by its recognition as a “Bett+Bike” establishment and as part of the “Wanderbares Deutschland” program, making it an ideal choice for active guests. The Hotel Aspethera embodies a successful combination of a central location, modern amenities, active inclusion, and warm hospitality.
This accommodation is certified!


Important information about accessibility: certificates
All areas relevant to the inspection meet the quality criteria for the“Accessibility Tested”designation—“accessible for people with walking disabilities and partially accessible for wheelchair users.”
We have compiled some information on accessibility below. Detailed information can be found in the inspection report.
- There is a parking space for people with disabilities.
- All rooms and facilities accessible to guests are either step-free or accessible via an elevator.
- All doors and passageways accessible to guests are at least 88 cm wide.
- The reception desk is 79 cm high at its lowest point. An alternative, equivalent means of communication while seated is available.
- There are six rooms designed to be accessible.
- The toilet in the room (127, 227, and 327) is accessible from one side (at least 80 cm).
- There is a fold-down grab bar on the side of the toilet accessible by wheelchair.
- The sink is wheelchair-accessible, and the mirror is visible even while seated.
- Access to the shower is step-free. A grab bar and a shower chair are provided.
- The restaurant has wheelchair-accessible tables (maximum height 80 cm, with a clearance of 67 cm in height and 30 cm in depth).
- There is a public restroom for people with disabilities that is accessible from at least one side (at least 90 cm). There are fold-down grab bars to the left and right of the toilet.
Detailed information for people with walking difficulties and wheelchair users All areas relevant to the audit meet the quality criteria for the "Accessibility Tested—Partially Accessible for Deaf People" designation .
We have compiled some information on accessibility below. Detailed information can be found in the inspection report.
- The alarm is clearly visible in public areas.
- There is no induction loop system.
- An outgoing emergency call in the elevator is confirmed by an audible signal. Stairs are available as an alternative.
- In the surveyed rooms ending in -14 and -27 (double rooms), there is at least one freely accessible electrical outlet near the bed.
- The restaurant features tables with bright, glare-free lighting, with no lamps standing or hanging above them that obstruct the field of vision or eye contact.
- Assistive devices provided: Vibrating alarm clock
- Wi-Fi is available.
Detailed information for people with hearing impairments and hearing loss We have compiled some information on accessibility below. Detailed information can be found in the audit report.
- Service dogs are welcome.
- Outdoor paths usually have tactile curb edges.
- The entrance is designed with high visual contrast.
- All elevated areas accessible to guests are well lit—that is, with bright, glare-free lighting.
- Some signage is not designed with legible, high-contrast lettering.
- There are a few glass doors without safety markings.
- An emergency call made from the elevator is confirmed by an audible signal. The stop position is announced by voice.
- Stairs have visually high-contrast edges on at least the first and last steps. Stair treads are not designed with high visual contrast. Stairs have a handrail on at least one side.
- The font on the restaurant menu is not designed with a simple, high-contrast typeface.
- Information is not available in Braille or raised lettering.
- Assistive devices provided: Reading aids (reading glasses, magnifying glasses)
Detailed information for people with visual impairments and the blind We have compiled some information on accessibility below. Detailed information can be found in the audit report.
- The hotel’s name or logo is clearly visible from the outside.
- The destinations of the paths are usually within sight.
- A business card with the hotel’s address and phone number is visibly displayed at the front desk and in the guest room.
- There is no menu with pictures, and the food is not displayed in plain view (buffet, counter).
- There is no information provided in simple language.
Detailed information for people with walking difficulties and wheelchair users